Materials
The Part of a Shower You Never See Decides How Long It Lasts
Substrate, waterproofing and slope to the drain are invisible once the job is done — and they decide whether a shower lasts or quietly fails.
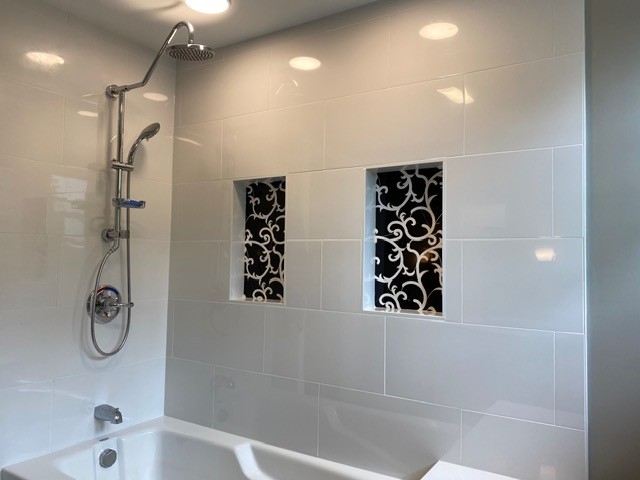
A finished shower gives away almost nothing about how it was built. Two of them can be tiled in the same porcelain, grouted the same color and photographed from the same angle, and one will still be sound in twenty years while the other is softening the subfloor behind the wall within three.
Everything that determines which one you got happens before the first tile goes on. It is worth understanding, because it is the part of an estimate you cannot inspect later and the part that most often explains a gap between two quotes.
Tile is not waterproof. Nothing about it is.
This surprises people, and it is the foundation of everything else. Porcelain is close to impervious, but a tiled surface is tile plus grout plus the joints at every change of plane, and water moves through all of it. Grout in particular is porous by nature; sealing slows that down, it does not stop it.
So the tile is not the waterproofing. The tile is the wearing surface. The waterproofing is the layer behind it, and the assembly only works if that layer is continuous.
The substrate
Behind the tile sits the board the tile is bonded to. Ordinary drywall belongs nowhere inside a wet area; it is made of paper and gypsum and it behaves exactly as you would expect when wet. A proper wet-area substrate is either a cement backer board or a foam board designed for the purpose.
Substrate also has to be flat, and flatter than most people assume. Large-format tile cannot bend to follow a wave in a wall — it spans the dip and the result is lippage, where one tile edge stands proud of the next. Flattening a wall before tiling is unglamorous, invisible work that is nonetheless in the estimate for a reason.
The waterproofing layer
Over the substrate goes the waterproofing: a bonded sheet membrane or a liquid-applied membrane, taken continuously across every wall of the wet area, over the corners, and lapped into the pan.
The word doing the work there is continuous. Water does not need a hole; it needs a path. The places where a path appears are predictable, which is why they get the most attention:
- Inside corners, where two planes meet and a membrane has to turn without thinning.
- The junction between the wall and the pan or curb.
- Around the valve and the shower arm, where the membrane is pierced on purpose.
- The niche — a hole cut into a waterproofed wall, with its own floor that needs its own fall.
- Any change of material, such as where tile meets a glass channel or a threshold.
A niche is the best single test of how a shower was built. It is a deliberate hole in a waterproof wall, it is at eye level, and nothing about getting it right is quick.
Slope, and where the water actually goes
A shower floor has to fall to the drain evenly, and the layer under the tile has to fall as well — not just the tile surface. If water that passes through the grout reaches a flat waterproofing layer, it sits there. Over years, sitting water is what finds the weakness.
In a curbless shower the problem is harder again, because the floor outside the shower has to be part of the solution and the framing often has to be dropped to accommodate it. Curbless showers are very much worth having. They are not a tiling decision; they are a framing decision made early.
What this means when you are reading an estimate
You cannot inspect any of this once the room is done, so the time to ask is before. Three questions are enough, and all three have short, specific answers if the work is being done properly.
- What is the substrate in the wet area, by name?
- How is the shower waterproofed, and is the membrane continuous into the pan?
- How is the slope to the drain formed, and in which layer?
A contractor who does this work properly will answer without hesitating, because these are the decisions they made first. One who cannot name the assembly is telling you something useful too.
This is the part of the job nobody will ever compliment you on, which is exactly why it is where a standard has to come from somewhere other than the customer's eye. Ours is simple enough: if we would not do it in our own home, we will not do it in yours. The work is backed by a one-year installation labor warranty, with manufacturer warranties on materials applying separately.
Recent posts
Budget
What Actually Drives the Cost of a Bathroom Remodel
Why two bathrooms of the same size can be quoted worlds apart — and which decisions move the number most before a single tile is ordered.
Planning
Questions Worth Asking Before You Hire a Remodeling Contractor
The questions that actually separate one quote from another — and what a straight answer to each of them sounds like.
Planning
Settle the Kitchen Layout Before You Choose a Single Finish
Cabinet doors and countertop slabs are the fun part, and the wrong part to start with. Here is the order of decisions that keeps a kitchen on track.