Planning
Settle the Kitchen Layout Before You Choose a Single Finish
Cabinet doors and countertop slabs are the fun part, and the wrong part to start with. Here is the order of decisions that keeps a kitchen on track.
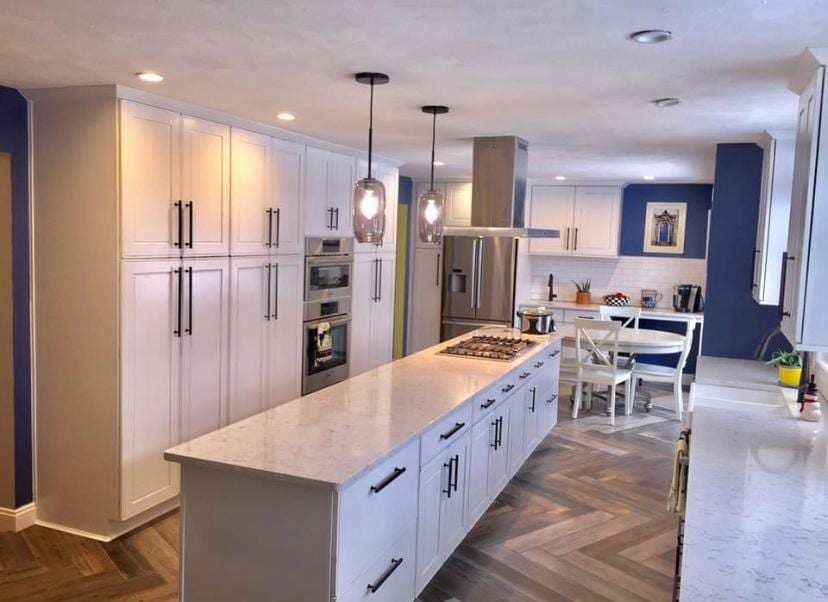
Almost every kitchen conversation starts in the same place: a photograph. A door style, a countertop, a range hood someone saw and has not stopped thinking about. That is a perfectly good way to start caring about a project. It is a poor way to start planning one.
A kitchen is the one room in the house where layout and finish are deeply entangled, and where choosing in the wrong order costs real money. Here is the sequence that works, and why each step has to come before the next.
First: what the room has to do
Before any plan is drawn, it is worth being specific about how the kitchen is actually used — not how a kitchen in general is used. Whether two people cook at once. Whether anyone eats in there on a weekday. Whether it is where homework happens, or where the dog's bowls live, or where everyone ends up standing at a party.
These sound like soft questions. They are the ones that decide whether an island makes the room better or turns it into a corridor, and they are much cheaper to answer now than after the cabinetry has been ordered.
Second: where the plumbing, gas and venting go
The sink, the range and the vent are the three fixed points everything else arranges itself around. Each can be moved. Each costs something to move, and the cost is not proportional to the distance.
- A sink moved along the same wall is usually straightforward. A sink moved to an island means running supply and drain through the floor.
- A range moved from an exterior wall to an interior one changes the venting problem entirely, and venting is the detail most often left until it is awkward.
- An electric range and a gas range are different projects, not different appliances, if you are switching from one to the other.
A kitchen plan that has not resolved venting is not finished. It is the single most common thing we see left vague on a drawing, and it has a habit of becoming a problem on the day the hood arrives.
Third: the working triangle, honestly assessed
The old rule about the sink, the refrigerator and the range forming a workable triangle survives because the underlying point survives: you should not have to cross the room repeatedly to complete one ordinary task. Modern kitchens often have more than three points — a second sink, a wall oven, a coffee station — but the test is the same. Walk the room in your head, cooking something you actually cook.
This is also the stage to be honest about the refrigerator door swing, the dishwasher door blocking a walkway, and whether two people can pass behind someone at the range. These are the frustrations that outlast every finish in the room.
Fourth: storage, by what you own
Cabinet layout planned around the contents is a different exercise from cabinet layout planned around elevations looking balanced. Deep drawers rather than low cupboards for pans. A place for the things that currently live on the counter because they have nowhere else. Somewhere the recycling can go that does not involve opening two doors.
It is worth walking your current kitchen with a notepad and writing down what is wrong with it, item by item. That list is more useful to a designer than any photograph.
Only then: the finishes
Once the layout is settled, the fun part stops being risky. Cabinetry, countertops, tile, flooring, fixtures and hardware can be chosen together so that they agree with one another, rather than chosen separately and reconciled afterwards. We buy from suppliers we have long relationships with — Cabinet Styles Kitchen & Bath, Ferguson Home, Best Tile and Sherwin-Williams among them — and guiding those choices is part of the service rather than an add-on. Jeff's background in art and design is what informs how color, texture and contrast are put together.
There is one practical reason finishes come last, beyond the aesthetic one: cabinetry and countertop templating usually set the schedule. A kitchen generally runs two to three months depending on scope, materials and what demolition turns up, and the long-lead items are what that figure mostly consists of. Changing a selection after it has been ordered does not move a date by a day; it moves it by a lead time.
The order, in one line
- How the room is used, in specifics.
- Where plumbing, gas and venting go.
- Circulation and the working triangle.
- Storage, planned against what you own.
- Finishes, chosen together.
- Order early, and change selections before they are ordered rather than after.
Follow it and the fun decisions stay fun. Invert it — pick the countertop first and work backwards — and every later choice has to accommodate something that was never load-bearing to begin with.
Recent posts
Budget
What Actually Drives the Cost of a Bathroom Remodel
Why two bathrooms of the same size can be quoted worlds apart — and which decisions move the number most before a single tile is ordered.
Planning
Questions Worth Asking Before You Hire a Remodeling Contractor
The questions that actually separate one quote from another — and what a straight answer to each of them sounds like.
Materials
The Part of a Shower You Never See Decides How Long It Lasts
Substrate, waterproofing and slope to the drain are invisible once the job is done — and they decide whether a shower lasts or quietly fails.